Four plans. Endless possibility.
Our curated collection of four accessory dwelling units is designed to make the building process simpler, more predictable, and more beautiful. Each plan features an efficient footprint, straightforward construction, and an elevated interior experience curated by The Olive Wood Atelier.
The Magnolia
Our most spacious plan — designed for multi-generational living and long-term guests.
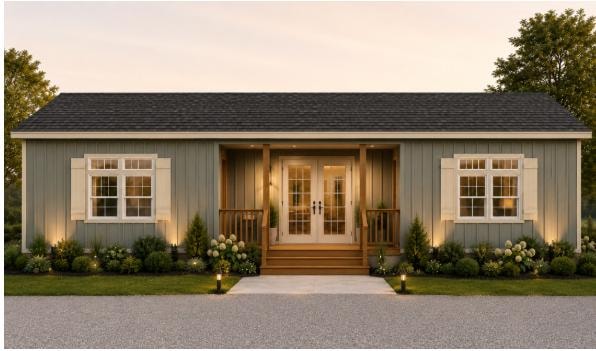
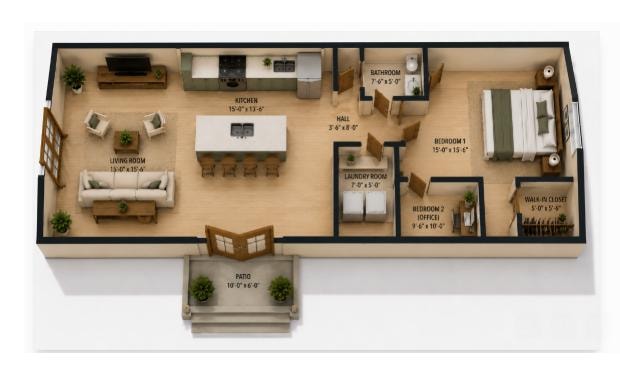
The Magnolia is our largest backyard home, thoughtfully designed for multi-generational living, extended family, or long-term guests. With two bedrooms, two bathrooms, and generous living space, The Magnolia offers the comfort of a traditional home while maintaining an efficient footprint that is simple to build and timeless in design.
Clean rectangular footprint · Straightforward gable roof · Balanced front elevation · Large rear doors to patio · Generous windows for natural light
Best suited for
Build Time
5–6 months
Recommended Collection
The Carolina
Investment
Contact us for pricing details
What's included
- Split-bedroom layout
- Two full bathrooms
- Full laundry room
- Large rear doors to patio
- Optional covered pergola
The Laurel
A little more room to gather, entertain, and unwind.
The Laurel is a thoughtfully designed one-bedroom backyard home that offers a little more room to gather, entertain, and unwind. Perfect for a guest house, luxury Airbnb, private office, or peaceful retreat, The Laurel balances timeless architecture with efficient planning and elevated interior design.
Simple rectangular footprint · Straightforward roofline · Centered front door · Balanced windows · Black exterior accents
Best suited for
Build Time
4–5 months
Recommended Collection
The Naturalist
Investment
Contact us for pricing details
What's included
- Vaulted ceilings
- Oversized kitchen island
- Dedicated workspace nook
- Soaking tub
- Covered outdoor area
The Haven
A refined one-bedroom retreat — beautifully proportioned and effortlessly livable.
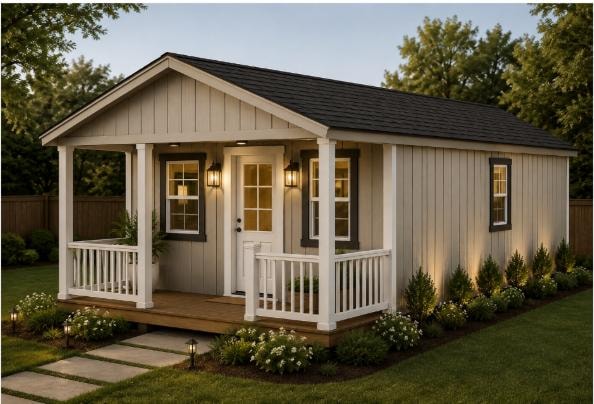
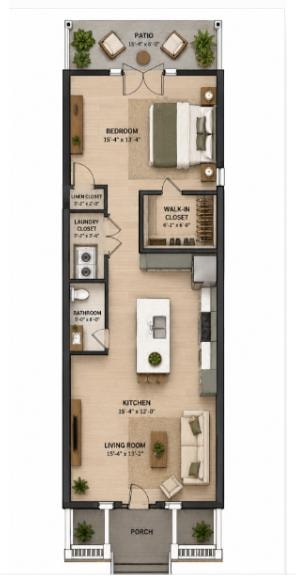
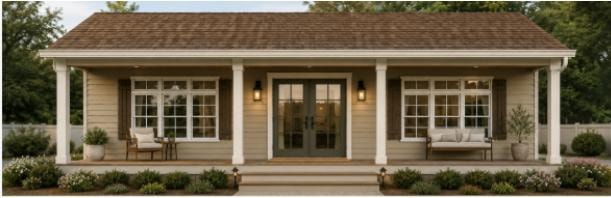
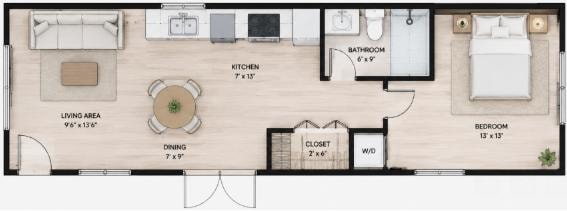
The Haven is a beautifully proportioned one-bedroom backyard home designed for those who want a complete, comfortable living space without unnecessary square footage. Every inch is considered — from the open-plan kitchen and living area to the spa-inspired bathroom and private covered entry.
Efficient rectangular footprint · Front-facing gable roof · Covered entry porch · Black-framed windows · Cream or board-and-batten exterior
Best suited for
Build Time
4–5 months
Recommended Collection
The Atelier
Investment
Contact us for pricing details
What's included
- Open-plan living and kitchen
- Walk-in closet
- Spa-inspired bathroom
- Private covered entry
- Full-size appliances
The Olive Cottage
Our most intimate plan — a perfectly crafted backyard cottage.
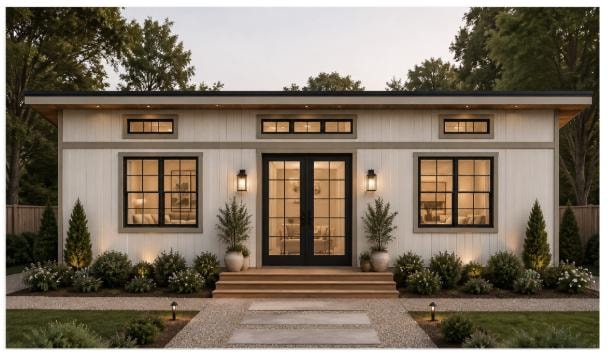
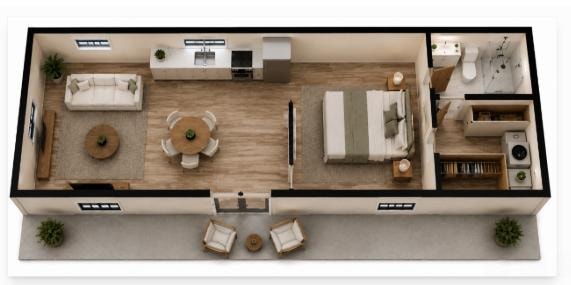
The Olive Cottage is our most intimate offering — a perfectly crafted backyard cottage that proves luxury is about proportion and detail, not scale. Ideal for a private studio, home office, or cozy guest retreat, The Olive Cottage delivers the full Olive Wood Atelier experience in a beautifully compact footprint.
Compact rectangular footprint · Simple shed or gable roof · Single covered entry · Thoughtful window placement · Cream or natural wood exterior
Best suited for
Build Time
3–4 months
Recommended Collection
The Atelier
Investment
Contact us for pricing details
What's included
- Open studio layout
- Full bathroom
- Kitchenette or full kitchen
- Private entry
- Flexible interior configuration
Ready to find your plan?
Begin with a $150 Property Consultation and we'll walk you through each plan, the finish collections, and what the process looks like from first conversation to move-in day. The consultation fee is credited toward your project when you move forward.